Elevated Quarters: 17 Bunk Bed Ideas That Lift Small Rooms
Disclosure : This post may contain affiliate links or paid partnerships. I may earn compensation if you click a link or make a purchase, at no additional cost to you. See my disclosure for more info.
You walk into the room and measure it for what feels like the hundredth time.
You pull up design boards online, spend an hour scrolling, and close the browser feeling more stuck than when you started.
Every bedroom you admire has one thing working in its favor: room to breathe. Yours doesn’t.
The space is compact. It has to serve two people — or a rotating cast of guests — or function as something between a bedroom and a studio.
You’re not chasing a magazine shoot. You just want the room to feel like it was thought about. Like someone cared.
“Bunk beds can look intentional, right? Not utilitarian. Not institutional. Something worth looking at.”
That’s exactly the right question.
And here’s the honest answer: bunk beds are among the most versatile design tools available to a small space. Not a compromise. Not a last resort. A genuine lever — when handled with any thoughtfulness at all.
Most people handle them wrong. They install the bed, walk away, and act surprised when the room feels like a storage unit that learned to sleep.
That ends here.
What follows are 17 specific moves that transform a bunk bed from background furniture into the room’s defining statement. Storage. Light. Privacy. Structure. All of it, handled.
Let’s begin.
The Case for Taking Bunk Beds Seriously
Here’s something worth sitting with.
In a compact room, the bunk bed is the dominant object. Nothing else comes close in visual mass.
That means when it looks forgettable, the entire room does too. No rug, no throw pillow, no carefully chosen wall art can override a generic bunk frame.
Turn that around, though. Give the bunk bed visual intention — color, texture, built-in function — and the room reorganizes itself around it.
Stop designing around the bed. Start designing from it.
17 Moves That Make the Difference
1. Individual Reading Lights Mounted on Each Bunk
Equip every sleeping level with its own wall-mounted LED sconce or a quality clip-on light.
It seems like a minor detail until you live with it. Personal lighting creates autonomy. No negotiations over when the room goes dark.
More than that, it signals that each bunk is its own considered space, not just a shelf at a different height.
Warm-white LEDs in peel-and-stick sconces are widely available now and look far better than their price suggests.
2. Fabric Curtains That Define Personal Territory
Few changes are more immediately transformative than this one for shared rooms.
Install tension rods or slim curtain tracks across the face of each bunk and hang fabric panels. Suddenly each person has an enclosed retreat rather than a bare platform.
For guest rooms and short-term rentals, the effect reads like sleeper-car elegance — self-contained, private, unexpectedly refined.
Linen softens the look. Velvet deepens it. Either way, it works.
3. A Strong Accent Color on the Wall Behind the Beds
Paint the single wall that the bunk bed sits against a decisive, deep color. Navy. Aged olive. Near-black.
The bed becomes framed against it. The whole arrangement looks like a choice someone made, not something pushed against a wall to get it out of the way.
Light-colored bunk frames read especially well against dark walls. The contrast is what does the work.
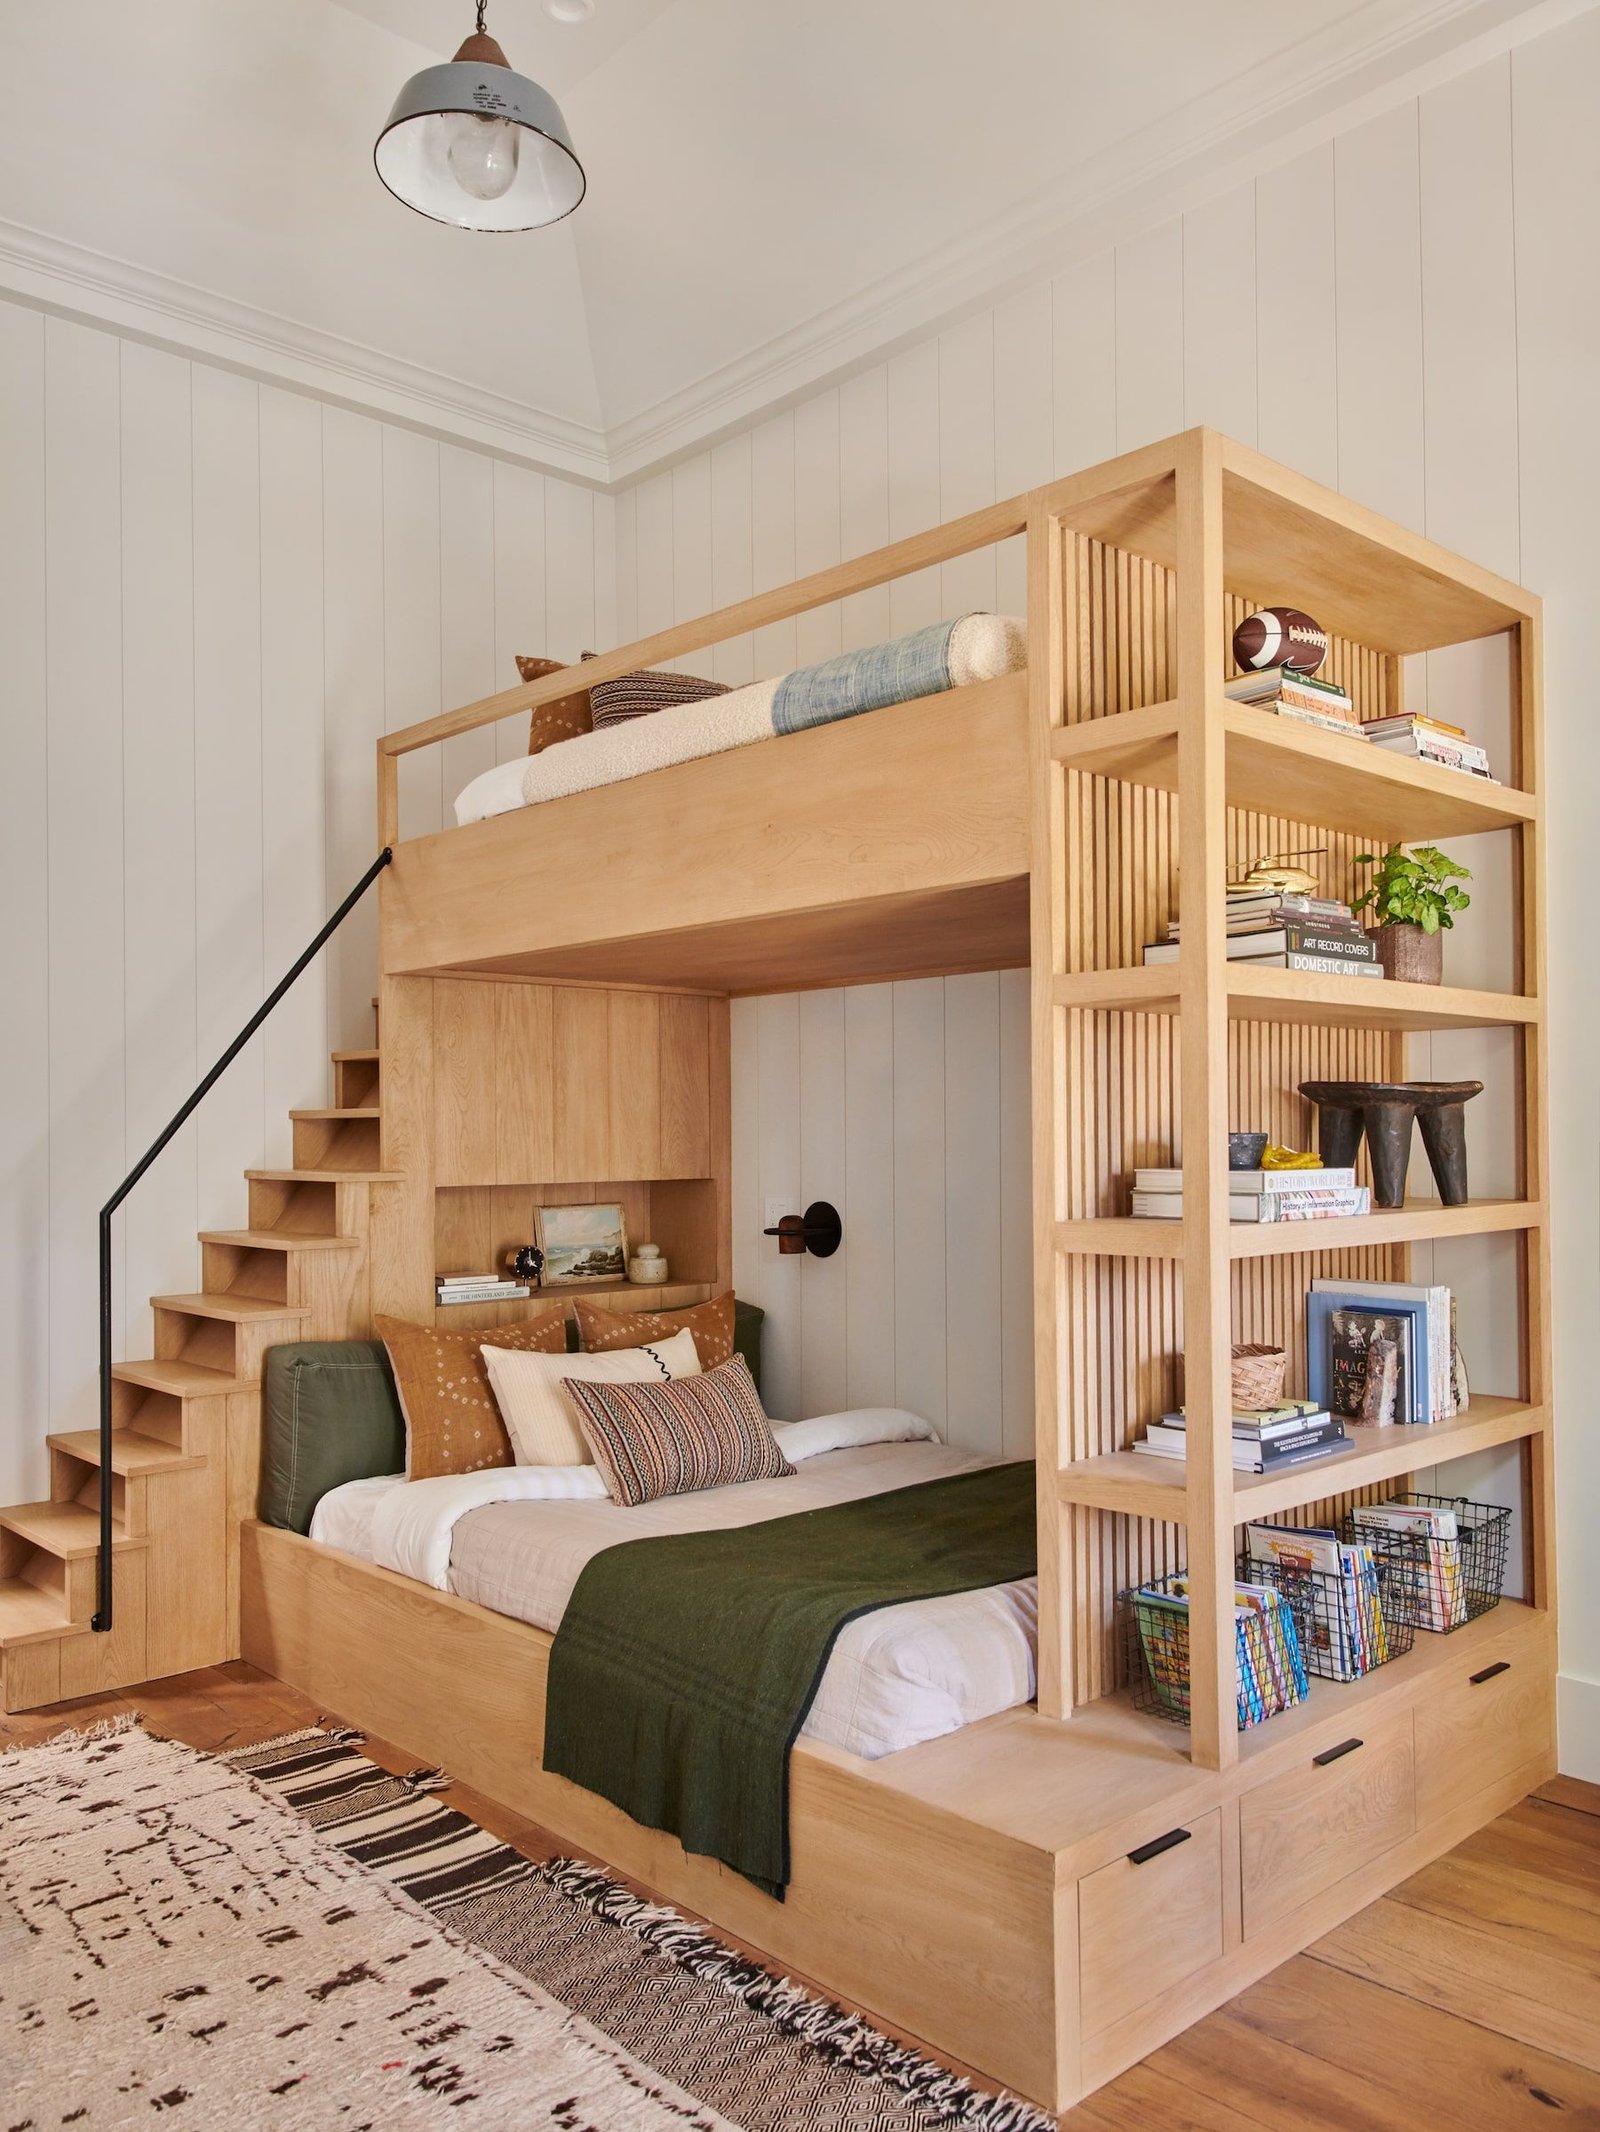
4. Stairs With Built-In Drawers Instead of a Ladder
A ladder is functional. Stair drawers are functional and permanently useful.
Each step conceals a pull-out drawer. Clothing, shoes, extra linens, books — all absorbed into the structure.
In a small room, this isn’t a nice-to-have. It’s how you avoid the slow accumulation of visible clutter that makes tight spaces feel suffocating.
They’re also considerably safer to climb than a standard ladder, particularly for younger sleepers.
5. Bedding Chosen as a Coordinated System
Don’t default to whatever comforter happens to fit. Select bedding with both bunks in mind.
Not identical — coordinated. The same tonal family across both levels, with enough variation to feel considered rather than uniform. A solid dusty blue on one bunk, a stripe in the same family on the other.
When both levels share a visual language, the bunk structure reads as a cohesive unit — intentional furniture rather than two mismatched beds.
6. A Trundle or Under-Bunk Storage Below
If the lower bunk clears enough height, slide a storage platform or trundle bed into the space beneath it.
That becomes an extra sleeping surface when guests arrive, or dedicated storage for off-season items the rest of the year.
Most caster-mounted trundle options roll out smoothly in seconds and tuck back just as easily.
7. Each Child’s Name or Initial Displayed Above Their Bunk
A small gesture with a disproportionate effect on how children experience a shared room.
A carved or printed name sign mounted above each bunk establishes clear ownership without requiring negotiation. This level is yours. That one is theirs.
It doesn’t eliminate all territorial disputes, but it does remove one of the most persistent triggers for them.
8. Narrow Floating Shelves Within Arm’s Reach
A slim floating shelf positioned at a reachable height for each bunk.
It holds what a nightstand would — a glass of water, a paperback, a small lamp, a photograph — without consuming any floor area.
Mount one near the top bunk, one near the bottom, at slightly different elevations. The practical problem is solved. The floor stays clear.
9. An L-Configuration That Opens Up the Corner
Standard bunk beds stack vertically. L-shaped configurations run one bed perpendicular to the other, creating an elevated canopy over a usable floor area.
That space underneath can hold a desk, a reading chair, or organized storage — none of which would fit in a conventionally laid-out room.
The asymmetry also breaks the tunnel-like quality that stacked bunks can create. The room breathes differently.
10. Wallpaper Lining the Interior of Each Bunk
Apply peel-and-stick wallpaper to the back and side walls of each bunk alcove.
A botanical pattern. A classic stripe. A deep celestial print for the upper bunk. Each sleeper gets a distinct micro-environment that belongs entirely to them.
Because the wallpaper is contained within the frame, you can choose something far bolder than you’d put on a full wall. And because it’s removable, the commitment level is essentially zero.
11. Warm LED Strips Mounted Under the Top Bunk
Attach a run of dimmable LED tape along the underside of the upper bunk frame.
It bathes the lower level in soft, ambient light. Not a reading lamp — something warmer. More like candlelight than overhead fluorescence.
It also provides enough orientation at night to navigate the room without waking everyone up. Battery-operated strips with remotes make installation trivial.
12. A Slide That Makes Mornings Worth Anticipating
For children’s rooms, a slide attachment turns descent into an event.
It requires slightly more lateral floor space than a ladder, so measure with care. But the return in morning cooperation — and in the general atmosphere of the room — tends to be significant.
Many manufacturers now offer slide-compatible frames, and most slides are designed to detach when the novelty eventually recedes.
13. A Desk Zone Tucked Under the Loft
A loft-style configuration raises the sleeping surface and frees the space below for a full working area.
Pair it with focused task lighting, a pinned corkboard for notes, and a low shelf for books. A functional study zone now occupies what was previously just floor.
For studio apartments and teen bedrooms alike, this is one of the highest-return spatial moves available.
14. Rope or Macramé Baskets Hung from the Frame
Fasten a woven basket or macramé organizer to the side rail of the upper bunk.
It catches the accumulated items that tend to pile up — headphones, paperbacks, stuffed animals, water bottles — without requiring a surface to set them on.
The texture it introduces also softens what is often a fairly rigid, angular structure. The frame stops looking industrial.
15. Two-Tone Frame Finishes for Visual Depth
There’s no law that says both bunks must match.
A raw oak upper bunk paired with a matte white lower bunk creates layered visual interest. Or matte black hardware on top with warm-toned wood below.
The key is to hold one element constant across both — the same hardware finish, perhaps, or the same bedding tone — so the combination reads as deliberate rather than assembled by accident.
16. A Ceiling-Hung Canopy Over the Top Bunk
Drop a sheer fabric canopy from the ceiling above the uppermost sleeping level.
The top bunk transforms from a high-up platform into something closer to a nest. Self-contained. Private. Slightly theatrical in the best possible way.
Sheer white fabric diffuses light rather than blocking it, so the enclosure feels open even as it defines a distinct zone.
17. A Deliberate Color System Across the Whole Room
This is the element that makes everything else cohere.
Choose no more than three colors and carry them through the frame, the bedding, the wall treatment, the shelves, and the accessories.
Color proliferation is what makes small rooms feel chaotic. A controlled palette — deep terracotta, warm cream, matte black, for example — makes even a modest space feel like it was put together by someone who knows what they’re doing.
That someone is you.
The Most Common Error in Bunk Bed Rooms
It’s simpler than most people expect. And almost universal.
Filling the room after the bunk bed goes in.
The bed consolidates the sleeping footprint. But then a full-width dresser arrives. Then a freestanding bookcase. Then a bean bag chair that seemed like it would fit and doesn’t really.
The bunk bed created space. And then that space got immediately consumed.
Keep the floor open. Let the bunk bed’s integrated solutions — its stair drawers, its wall shelves, its under-bed storage — carry the load.
A small room with clear floor area feels dramatically larger than a small room that’s been used as an excuse to acquire more furniture.
The Small Room Is the Assignment
Designers understand this.
The finest small hotel rooms in the world feel generous. The most celebrated compact apartments feel considered. The best one-room cabins feel complete.
What they share isn’t footage. It’s intention. Every piece placed for a reason. Nothing left in by default.
Your bunk bed room can operate on exactly those terms.
You don’t need a larger footprint. You need a clearer plan for the one you have. And now you have 17 specific ways to execute it.
Pick two or three from this list. Put them into practice. Notice what changes.
A room with genuine character doesn’t depend on square footage.
It depends on choices.
You just made a good one.
Now put those bunk beds to work.